
Disabled Refuge Systems (BS 5839-9 Compliant EVC Solutions)
What Is a Disabled Refuge?
A disabled refuge is a designated area inside a building where wheelchair users and others who can’t use stairs can wait safely during evacuation while calling for help through a hands-free intercom.
Disabled refuge call points connect to a master station, giving the person in the refuge area two-way communication with building staff or fire wardens until they’re brought out. Disabled refuges are required under BS 9999 and BS 9991 in most multi-storey buildings, with the communication system itself governed by BS 5839-9 and BS 8893.
A key benefit of a disabled refuge is monitored, two-way communication. The person inside isn’t waiting in isolation. The refuge system ensures active contact with someone who can confirm help is on the way, even when mains power is lost. EVCS are battery-backed, and can remain live for 24 hours in a quiescent state, with 30 minutes of active use.
What does a disabled refuge do?
When the fire alarm sounds, evacuation usually depends on stairs, and lifts are often taken out of use automatically. For someone who can’t use stairs, the safest plan isn’t to attempt the descent or to wait at a passenger lift that may not be available. It’s to move to a refuge area and call for help.
The refuge does three things. It keeps the person separated from the fire-affected area by fire-rated construction. It gives them a way to communicate, through a refuge call point that connects to a Master Station at the building entrance or fire control room and it confirms exactly where assisted evacuation is needed.
Who needs a disabled refuge?
It helps to think of refuge provision as evacuation planning, not something that applies to a fixed group of people. Anyone whose mobility, stamina or capacity to use stairs is reduced, whether temporarily or permanently, benefits from the same plan.
The Equality Act 2010 places the duty on building owners and occupiers to provide reasonable evacuation provision for everyone using the building. In practice that includes wheelchair users, people with mobility impairments, anyone with a temporary injury, expectant mothers in late pregnancy, older residents in care or supported housing, and people with sensory impairments who may need additional reassurance during evacuation.
The list isn’t exhaustive and it isn’t fixed. A building owner can’t predict every visitor’s needs in advance, which is why BS 9999 and BS 9991 specify refuge provision based on building type and occupancy rather than identified individuals. If your building has more than one storey and accommodates members of the public, residents, students or staff, you almost certainly need refuges.
What’s in a disabled refuge system?

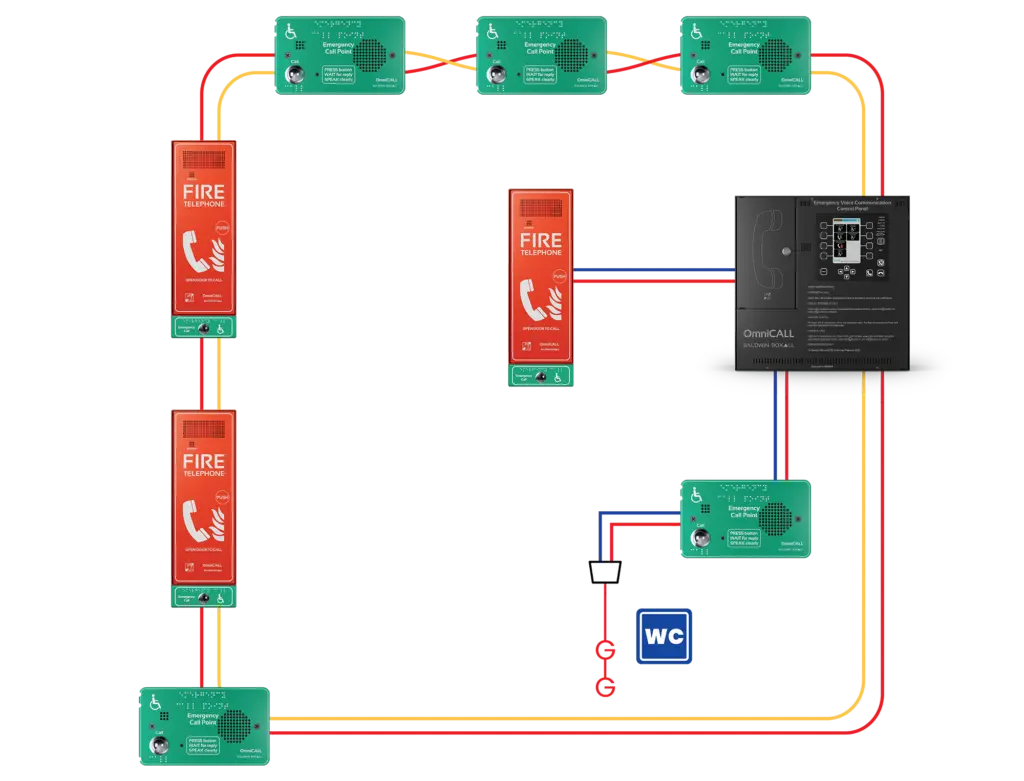
Wiring topology
Cabling connects every call point back to the Master Station, with fault monitoring built in and is typically radial or loop wired.

Master Station
The Master Station sits at the building’s main entrance, fire control room, evacuation lift lobby or point of ingress. It’s what the operator uses to answer calls and coordinate the response.

Outstations (Type B and Type C)
These are the wall-mounted call points sited inside each refuge area. They provide the person in the refuge with a hands-free, clearly labelled way to call for help.

Options and integration
The EVC system can also handle fire telephones for the fire service, disabled toilet alarms, and integration with the wider fire detection and alarm system.
Standards & Regulations
Speak with an EVC system expert today.
BS 5839-9
Fire detection and fire alarm systems for buildings. Code of practice for the design, installation, commissioning and maintenance of emergency voice communication systems
BS 9999 & BS 9991
BS 9999 is the headline fire safety reference for non-residential buildings. BS 9991 covers residential. Both set out when and where disabled refuges are required.
BS 8893
Sets the requirements and test methods for the components that make up an Emergency Voice Communication system, such as control equipment and outstations.
Equality Act 2010
The operational duty. Responsibility sits with whoever owns or occupies the building to make sure the evacuation plan works in practice.
Supporting your disabled refuge specification
Talk to our design team before the spec is locked. Send drawings and a brief at concept or RIBA Stage 2 and we’ll sense-check refuge count, advise on topology and Master Station location, and flag fire alarm integration points.
Datasheets, guides and configurator tools
Grab datasheets, manuals, how-to guides and configurator software from our Downloads Hub to plan routes, first-fix and installation clearances early.
BIM objects for design integration
Download our EVC BIM objects for Revit and other workflows so the refuge system sits in your model from the first coordination meeting. Visit the BIM Objects library.
System Design Support
Send the building info and we’ll return a schedule with outstation types and finishes, topology, schematics, networking options, and integration notes, plus approved installer options.
CPD for the design team
Our EVC CPD can provide tailored sessions on BS 5839-9, through to system design.
Commissioning & maintenance
We commission and maintain to BS 5839-9, issue Certificates of Compliance, and supply EVC log books. Our 33-point check goes beyond the minimum for added confidence.
UK design and manufacture, 7-year warranty
Designed, made and supported from our UK office, with a 7-year warranty. Helpful where lifecycle, durability and responsible sourcing matter, including BREEAM.
OmniCALL EVC for Disabled Refuge
Redefine disabled refuge safety standards with OmniCALL EVC, Baldwin Boxall’s groundbreaking innovation in Emergency Voice Communication (EVC).
- Ready for BS8893:2024 Compliance
- Fully compliant to BS5839-9:2021
Disabled refuge Scenarios

In schools, colleges and universities, disabled refuges are typically positioned at protected stairs across a dispersed footprint. The plan needs to work for staff, students and visitors, often across multiple buildings with different occupancy patterns.

In transport hubs, scale becomes the design challenge. Airports, rail stations and ports may need many disabled refuge points spread across long distances, with calls handled in a single coordinated control room. Cable distance and zoning logic both come into play.

In stadiums and arenas, disabled refuges support the evacuation of individuals alongside a voice alarm and PAVA strategy to evacuate larger crowds, particularly where concurrent broadcast messaging is part of the response.

In residential blocks, including high-rise housing under BS 9991, disabled refuges are positioned within protected stair lobbies. Location has implications for signage, wayfinding and the practical placement of the Master Station relative to the building entrance.

In commercial buildings, refuges often serve mixed patterns of use: staff, visitors, tenants and facilities teams operating across multiple floors. The challenge is consistency. Refuge locations, signage and master station arrangements need to be easily findable.


Frequently Asked Questions
Which standards apply to the specification of disabled refuges?
The Equality Act 2010 requires building owners to provide reasonable evacuation provision for disabled users, and BS 9999 and BS 9991 specify refuge provision in most multi-storey buildings. Approved Document B and Approved Document M reference both.
How many refuge points does a building need?
The general rule under BS 9999 is one refuge per protected stair per storey above ground. Residential buildings under BS 9991 follow a similar pattern. Larger or more populous buildings may need more. A fire engineer or qualified designer should confirm the count for your specific project.
Is a disabled refuge the same as a fire telephone?
No. A fire telephone (Type A outstation) is for fire service communication during an incident. A disabled refuge call point (Type B outstation) is for occupants who need help evacuating. A Type C outstation combines both functions in a single unit.
How is a disabled refuge area marked?
With clear, durable signage that identifies the refuge and gives instructions to occupants. BS 8300-2 covers signage design. The refuge call point should be visible from the protected stair entry and labelled in line with BS 5839-9.
Who’s responsible for testing the system?
The building owner or duty holder. BS 5839-9 sets out the maintenance regime, which typically involves a weekly user test, a monthly inspection and an annual service by a competent contractor. We provide commissioning, maintenance and training for all our systems.
Which Baldwin Boxall system do I specify for a new refuge installation?
OmniCALL. Our EVC platform for refuge and fire telephone installations, using 2-core cable, loop and radial topology and a touch-screen control panel.