Emergency Voice Communication (EVC) Systems

An Emergency Voice Communication (EVC) system is a fixed, monitored, two-way communication network that links a master station with people throughout a building during a fire or evacuation. It covers disabled refuge call points, fire telephones, and steward communications in one governed life-safety system.

YEAR WARRANTY 7

What does an EVC system do?

When a fire alarm activates, the evacuation plan relies on more than stairwells and exits. People waiting in a disabled refuge area need a way to call for help and get reassurance that they’ve been heard. In venues with managed or phased evacuation, stewards need reliable communications while the building is under pressure. An EVC system provides that link.

A typical system connects a Master Station, usually at the main entrance, fire control room or firefighting lobby, to outstations installed around the building. Any outstation can initiate a call. The Master Station identifies where the call is coming from, the operator answers, and two-way speech is established. At a disabled refuge point the call is hands-free, so the person calling doesn’t need to hold a handset.

EVC systems run on monitored wiring with a battery-backed power supply. If mains power is lost, the system stays operational. That resilience is why EVC is treated as a distinct life-safety system, not part of general building services.

A single EVC installation can cover disabled refuge calls, fire telephone communications, emergency assistance alarms and steward communications from one master station, with each call type clearly identified.

Who needs an EVC system?

In most cases, multi-storey buildings that aren’t single-occupancy dwellings will need EVC provision. The exact scope depends on building type, occupancy and the evacuation strategy set by the person responsible.

In the UK, EVC systems are governed by BS 5839-9, but it doesn’t sit in isolation. Requirements for disabled refuges and fire telephones are driven by the wider building fire strategy and the guidance used on the project.

If your building has more than one storey, relies on stair evacuation, and is used by members of the public, students, tenants or residents, an EVC system is usually part of the answer. Offices, education, healthcare, hotels, residential blocks, retail, stadia and most public buildings fall into that category.

There’s also a practical duty behind the technical detail. Building owners and occupiers are expected to make reasonable provision for everyone using the building. Properly sited disabled refuge points, connected to a monitored EVC system, are a key part of delivering that in multi-storey buildings.

What’s in an EVC system?

A complete Emergency Voice Communication System (EVCS) installation is made up of several distinct parts, each with its own placement and performance requirements.

Wiring topology

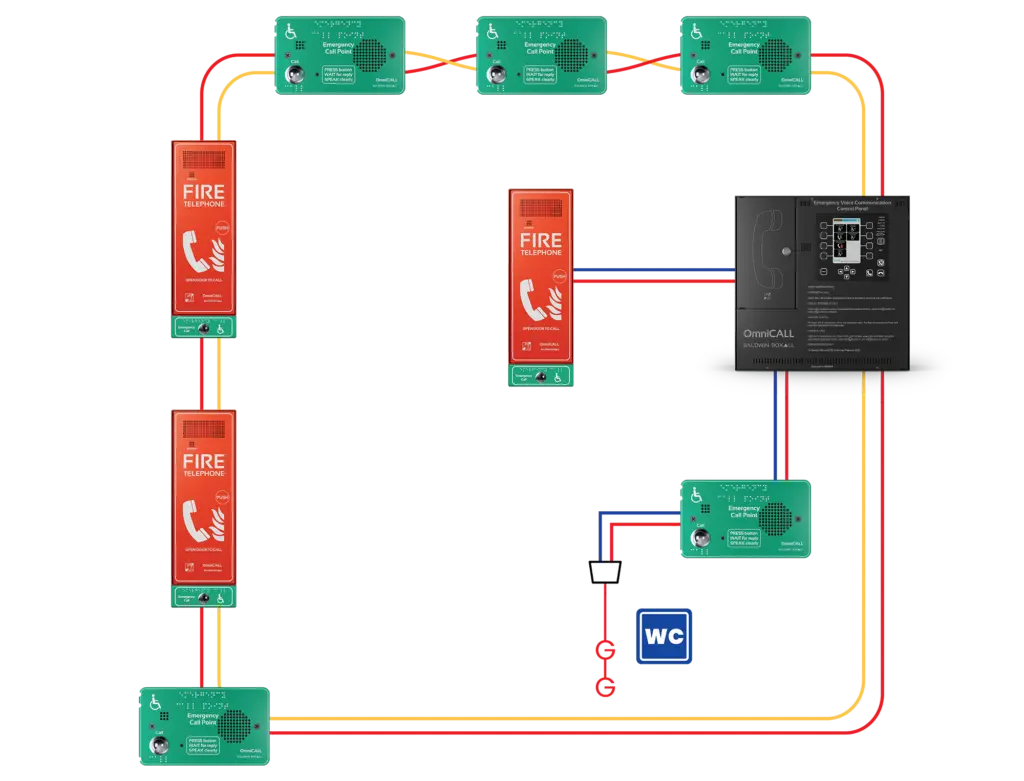
Systems are typically designed as radial or loop. Radial wiring runs each circuit back to the panel. Loop wiring creates a ring and offers resilience if the cable is compromised. The choice affects routing, capacity and how the system behaves under fault conditions.

Master Station

Located at the entrance, fire control room, evacuation lift lobby or principal point of ingress. The operator answers calls, identifies the zone and coordinates the response.

Fire Telephone (Type A outstation)

Handset-based call points for firefighters in firefighting lobbies, shafts and plant areas. In stadia and managed venues, this outstation type is also used for steward telephones.

Outstations (Type B and Type C)

These are the wall-mounted call points sited inside each refuge area. They provide the person in the refuge with a hands-free, clearly labelled way to call for help.

Emergency Assistance Alarms

Toilet alarms that can be integrated into the EVC control equipment so calls are centralised, logged and managed from the same master station

OmniCALL: A Voice Communication System Built for Growth

Redefine disabled refuge safety standards with OmniCALL EVC, Baldwin Boxall’s groundbreaking innovation in Emergency Voice Communication (EVC).

Standards & Regulations

EVC systems sit across fire safety, accessibility and product performance. The important point is not simply naming a standard, but making sure the design and the equipment work together as a complete system, and that the testing and maintenance regime is understood from day one.

Speak with an EVC system expert today.

BS 5839-9

Fire detection and fire alarm systems for buildings. Code of practice for the design, installation, commissioning and maintenance of emergency voice communication systems.

BS 9999 & BS 9991

BS 9999 is the headline fire safety reference for non-residential buildings. BS 9991 covers residential. Both set out when and where disabled refuges and fire telephones are required.

BS 8893

Sets the requirements and test methods for the components that make up an Emergency Voice Communication system, including control equipment and outstations.

Equality Act 2010

The operational duty. Building owners and occupiers are expected to make reasonable provision for everyone using the building. A properly specified EVC system is how that provision is delivered in multi-storey construction.

Approved Document B

The Building Regulations guidance for fire safety in England. It references BS 9999 and BS 9991 and specifies EVC provision in buildings where stair-dependent evacuation applies.

BS 8300

Everything we make is designed and manufactured at our UK facility with a 7-year warranty. That’s useful for lifecycle cost calculations, BREEAM responsible sourcing credits and supply chain assurance.

Supporting your disabled refuge specification

Talk to our design team before the spec is locked. Send drawings and a brief at concept or RIBA Stage 2 and we’ll sense-check refuge count, advise on topology and Master Station location, and flag fire alarm integration points.

Datasheets, guides and configurator tools

Grab datasheets, manuals, how-to guides and configurator software from our Downloads Hub to plan routes, first-fix and installation clearances early.

Download our EVC BIM objects for Revit and other workflows so the refuge system sits in your model from the first coordination meeting. Visit the BIM Objects library.

Send the building info and we’ll return a schedule with outstation types and finishes, topology, schematics, networking options, and integration notes, plus approved installer options.

Our EVC CPD can provide tailored sessions on BS 5839-9, through to system design.

We commission and maintain to BS 5839-9, issue Certificates of Compliance, and supply EVC log books. Our 33-point check goes beyond the minimum for added confidence.

Designed, made and supported from our UK office, with a 7-year warranty. Helpful where lifecycle, durability and responsible sourcing matter, including BREEAM.

EVC Project Scenarios

The principles don’t change: two-way communication, monitored wiring, battery backup and clear call identification at the Master Station. What does change is the scale of the system, the wiring approach and the mix of outstation types required by the evacuation strategy.

Frequently Asked Questions

What’s the difference between an EVC system and a voice alarm system?
A voice alarm system broadcasts instructions to occupants. An EVC system provides two-way communication between specific points such as refuges and firefighting lobbies and the control point. They can be used together on complex projects, but they perform different jobs.
Yes. Battery backup is a core requirement for EVC, and the system is designed to remain operational during loss of mains power.

It depends on layout and evacuation strategy. Refuge provision, stair cores and firefighting facilities drive the count. Your fire engineer should confirm requirements for the project, and we can help translate that into an outstation schedule and wiring approach.